Route-first planning
- Smallest opening: Measure door and trailer clearances at docks.
- Tightest turn: Check aisle width between racking and at end-of-aisle turns.
- Surface transitions: Note changes from slab to asphalt or compacted base that may call for pneumatic tires or higher ground clearance.
Load and mast geometry
- Load weight and size: Wide or flexible loads change stability and may require lower lift speeds or different fork carriages.
- Lift height: For high-bay placements, confirm free lift and overall mast height if working under sprinklers or door headers.
- Visibility and counterweight: Short wheelbase units improve maneuvering in narrow aisles but may reduce capacity at height.
Bakersfield site patterns that influence selection
- Distribution interiors: Electric forklifts fit indoor emissions needs and flat slabs. Heat can shorten battery run time; plan charging access and ventilation.
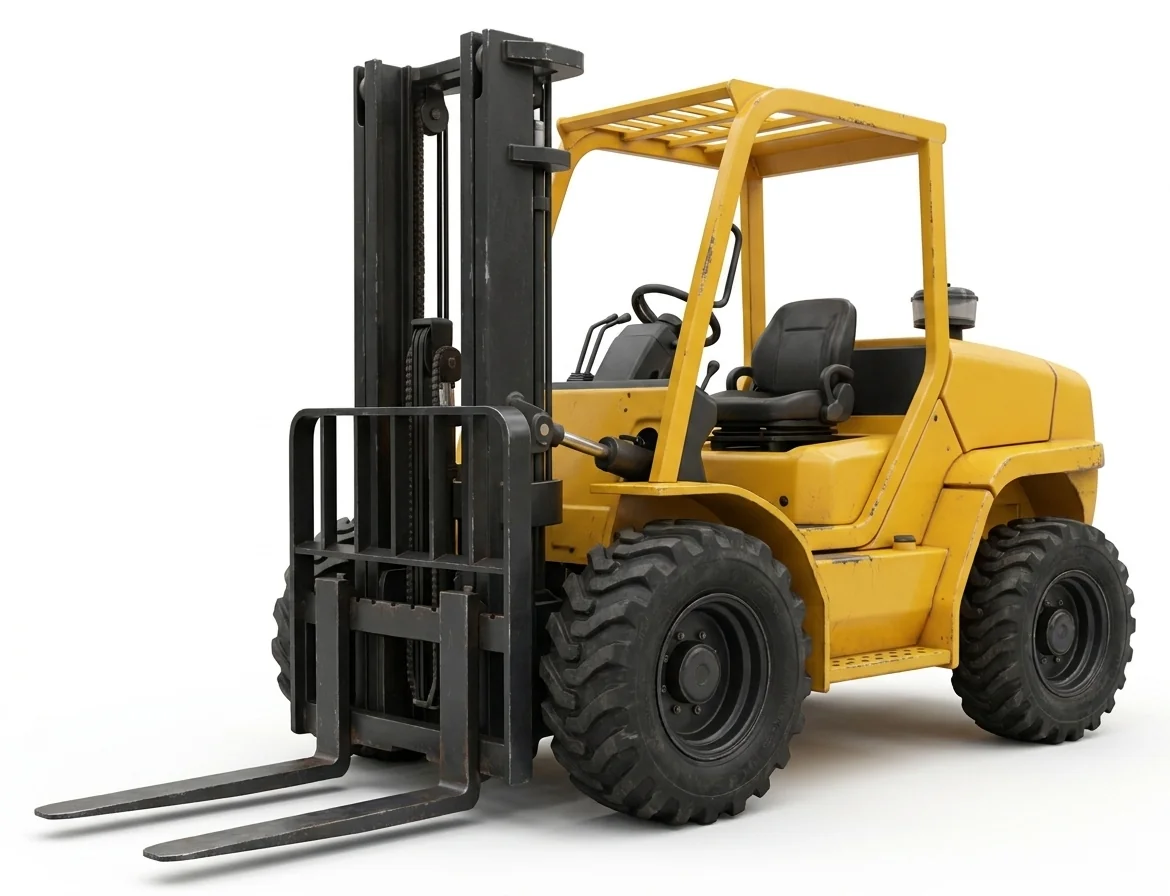
- Mixed-use yards: Pneumatic-tire internal combustion units handle dust and uneven exterior surfaces better than cushion-tire models.
When another category fits better
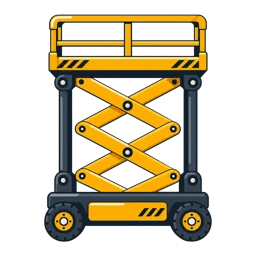
- Elevated personnel access: /electric-scissor-lift-rental/ or /vertical-mast-lift-rental/
- Placing materials to elevated decks from stand-off: /telehandler-rental/
Actual conditions, the selected unit’s instructions, and site procedures govern all material handling and elevated work.
Bakersfield planning checklist
- Heaviest load, its dimensions, and center of gravity
- Narrowest aisle and tightest turn radius on the route
- Highest rack beam or placement height
- Surface type and any ramps or dock plates